The Ranch Revival
a bit of grossness, true grit, and soon to be glory
When we got the keys to the house, we knew the first phase of renovation was going to be heavy in cleaning and ripping out the old. This place was covered in grime and splattered stains everywhere. Yep, gross. Below is a walk-through of what the original house looked like and everything we know about it, to date.
One thing to note, we are doing the majority of this renovation ourselves or with the help of family & friends. This is mainly to save cost and because we enjoy the process. My husband and his family are “project people,” and that has been ingrained in both of us now. My family has always been good at interior decorating and having a vision. It’s a perfect mash-up of skillsets for this big project!
The House & Land
We are the second owners. The first owners, the family that built this house, seemed to have gotten the land parceled off from the neighbors in the 70s. There is an old 3/4th acre corral, run, and cattle squeeze on the property - so, safe to assume they ran cattle here of some kind. We also had an agronomist come out and walk the property with us before closing, and she told us they likely used the bigger pasture for hay and the smaller pasture for grazing. She was full of knowledge and we now have most of the plant-life identified with her help and know she is a resource we can call out and consult with as we continue to develop the land. In between the two pastures is a “riparian zone”, according to the agronomist. I honestly don’t know if this is good or bad, but it isn’t extremely common in Colorado. It isn’t very usable land there due to the swampy nature and connecting ditch, but it does seem to attract a lot of great wildlife. We’ve seen red-tailed hawks, pelicans (yep!), a great-horned owl, barn owl, blue herons, and more. Maybe in the future we can figure out how to make that zone work for us.
Back to the house. The house is about 1,600 sq ft and the basement adds another 800 sq ft. It’s not large by any means, but it is a perfect size for us and our future family. We’ve lived in a few different houses and have found that 2,000 sq ft is still plenty for hosting and for fully utilizing the house. The exterior of the house, while not very sightly, is in decent condition. Newer windows, roof is okay, and the siding is doing it’s job. An upgrade to the siding is going to help the curb appeal immensely, but it is not critical to living here and therefore, gets a lower priority on the task list. I do often get tempted to get a paint roller and just start on it myself, though.
Seafoam green house and a nice view of Long Peaks from the front porch. Pictures don't often do the view justice, in my opinion, but this one does.
Let’s start with the kitchen. We knew we would fully gut the kitchen to redesign a larger, updated kitchen. For some reason, the mud room/laundry room was larger than the kitchen, so we had room to spare to bump it out. This did require us to hire a structural engineer to figure out how to remove a load-bearing wall. A pretty large undertaking that we had a lot of help with, but well worth the effort because we're now getting ready to install a 12’ x 17’ kitchen compared to the existing 9’ x 9’ floor plan the kitchen was set up on. I mean, come on, what an upgrade! 81 sq ft to 204 sq ft! And that doesn’t include the four-foot coffee bar we are planning from the kitchen to the dining space. This is the largest kitchen we will have ever had and the first where we get to design every detail ourselves.
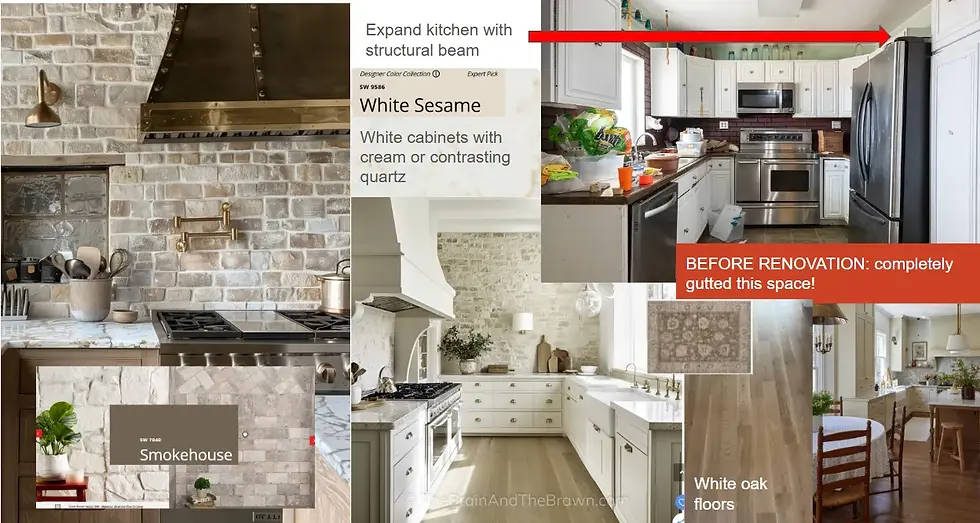
Now, a moment for the floors. We had a true HGTV moment - the kind where the buyers realize what’s underneath the horrendous carpet. We knew the house had real hardwood floors in the dining and entry areas, and were relieved and happy to find that the hardwood continued into the family room on the first floor. But we were blown away to find that underneath the smelly carpet upstairs was more hardwood! We ripped up all of the carpet and spent weeks sanding down the white oak floors to seal them for a low-sheen natural look. The sanding took way longer than we care to admit.
Left was the condition of the white oak before we refinished. Right is after sanding and refinishing.
On top of that, we spent a few weeks putting together a major puzzle. We knew we wanted to keep the original hardwood to give it the farmhouse feel, so we had to figure out how to connect the kitchen floor into the original. The kitchen floor was unfortunately a subfloor with three layers of peel and stick tiles. We decided the only cost-effective way forward was to lay about 275 sq ft of new white oak hardwood floors and weave it into the old hardwood floor for a cohesive look. This project was frustrating and we had to call in back up, my brother-in-law, to help us through the puzzle.
We had to cut back into the original hardwood floor in order to fill in the new hardwood floor. This is where the true grit came to play. We were often working with lines that weren't straight, but it came out beautifully after trusting the process.
The basement was quite different. We found mold that was dried up in the basement, so we had to address that by encapsulating it with BIN shellac. We were also dealing with really old, smelly, stained carpet that was most likely original to the house. We tore that carpet up and when our friends came in to help from Montana, we put down a vapor barrier and laid down a nice sugar maple laminate plank.
Left is the gross basement carpet we ripped up. Right is the larger side of the basement with new sugar maple laminate plank.
Aside from the fact that the basement is now holding all of our belongings, we can consider the basement finished, minus the lighting and fresh trim/baseboards. Baseboards are always the last on the list.
One more big project worth mentioning: the AC, or lack thereof. This house does not have a central HVAC system. The only heating and cooling available was electric baseboard heaters and a naturally cooler basement. I just find this fascinating given how hot Colorado can get in the summertime, I mean it is the high desert! When we got here in the summer to start working, it was mostly bearable without AC. Then, as soon as we got a hot day in mid-May, the mini split installation became priority number one. We installed three mini-splits for zoned heating/cooling. They are doing the job well. It’s still strange not to see vents around the house.
Other updates and projects we’ve managed to make time to do:
Two full bath cosmetic upgrades with new vanities, fresh paint/wallpaper, new grout, and lighting. We will eventually do more robust updates in the two upstairs bathrooms, but this was to get them to a comfortable, livable state.
Two structural beams (12’ and 16’) to open up the main floor
Demo of the half bath on the main floor
Scraping the popcorn/glitter ceiling in the mudroom/laundry area (not asbestos, thankfully!)
Painted the interior including all four bedrooms, closets, basement, and living area
Planted a small garden with tomatoes and peppers. This was what I’m calling a sanity project. We couldn’t get through summer knowing we didn’t do something with the land. Fruits of labor, literally.
Mowed! Our tractor is getting a serious workout. I am careful not to mow unless it is needed. The agronomist told us the land has been over-mowed in the past so we are balancing rehabbing the soil and allowing for coverage, while keeping it in a state we can still get through. I did mow and measure a mile walking track, again a sanity project. Future post coming about the tractor.
Converted a shed to a chicken coop and built a chicken run - future post coming soon. Not a sanity project, just a crazy lady project.
We have so much more work ahead of us, but at the same time I feel like we’ve made so much progress. I’m so proud of the grit and hard work we’ve put into making this our home. I think the soon to be glory will come when we can unpack, decorate, and get our kitchen fully installed.
KB


Comments